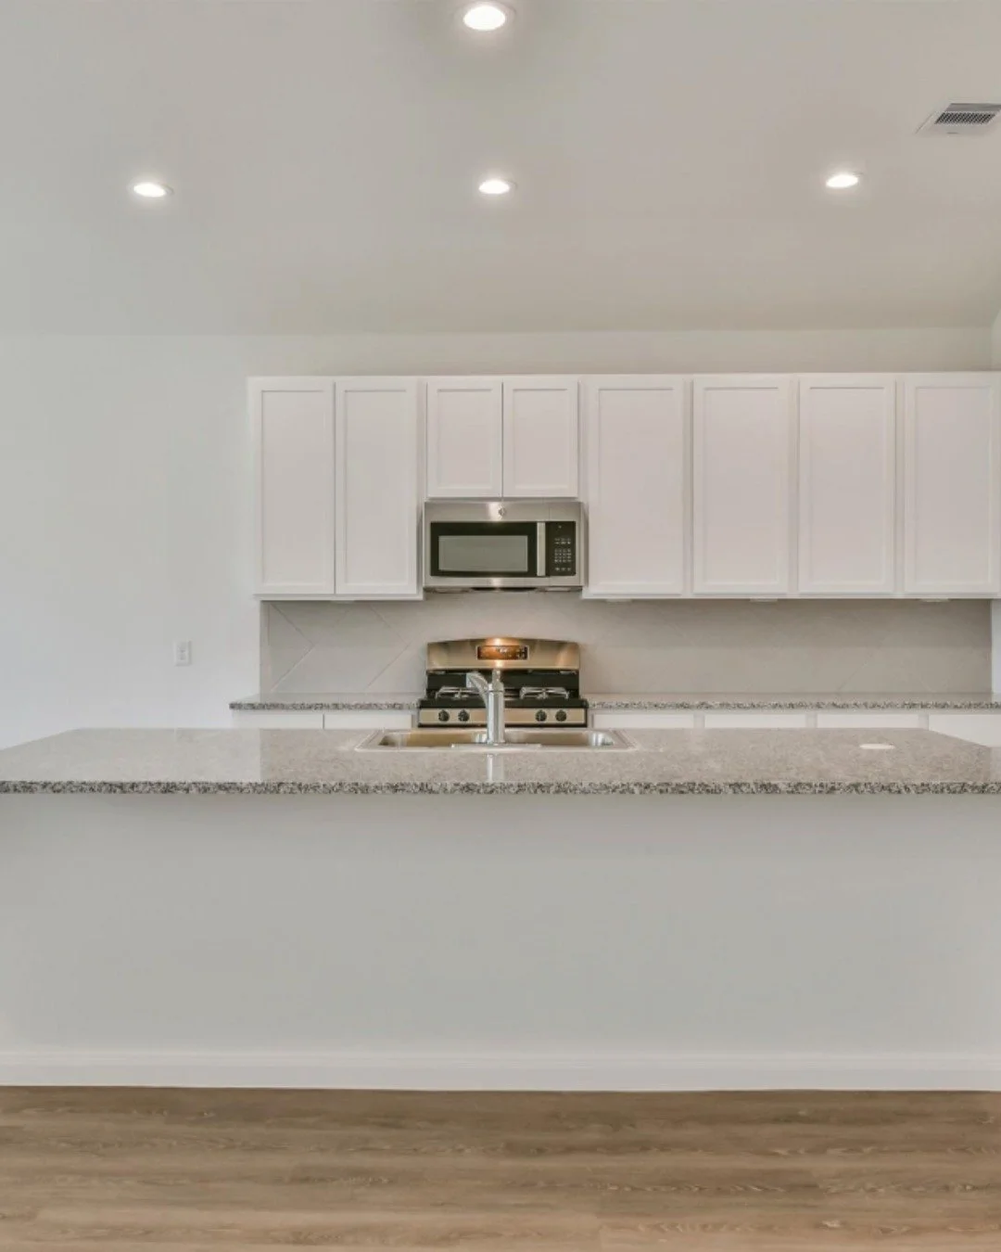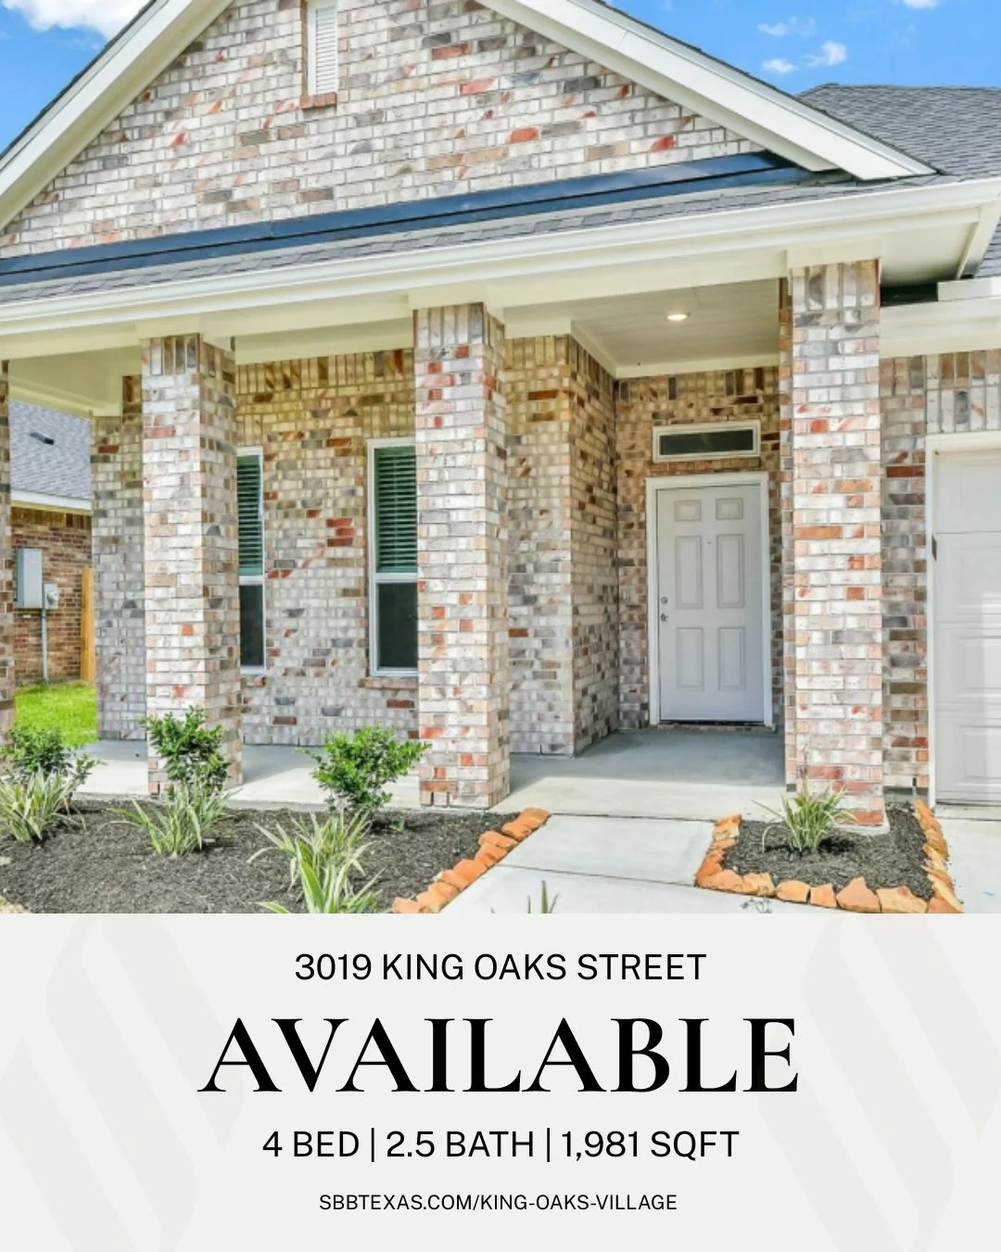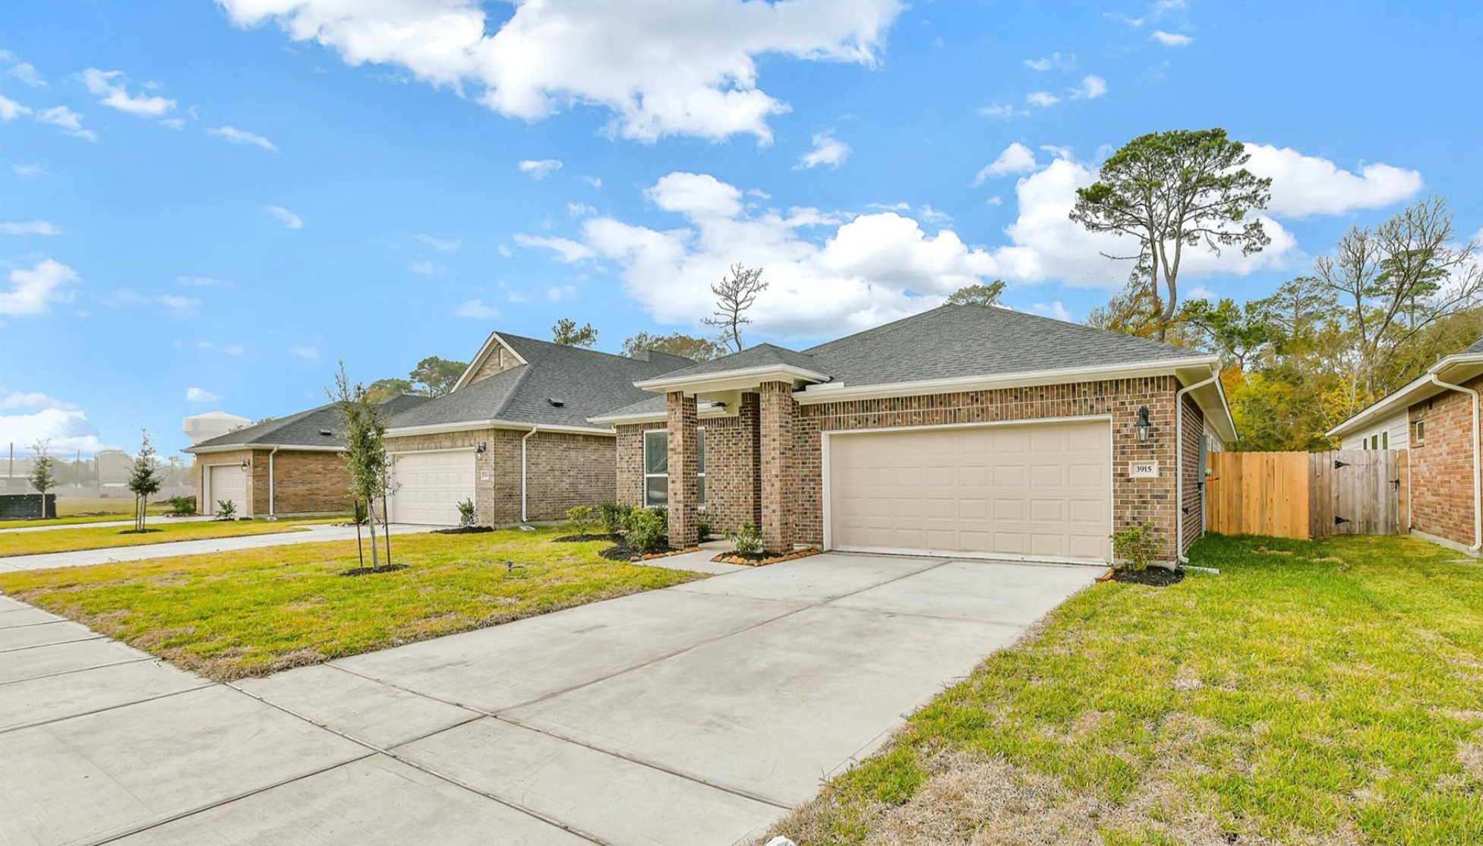
FIND YOUR DREAM HOME - LUXURY AND CONVENIENCE IN BAYTOWN, TEXAS
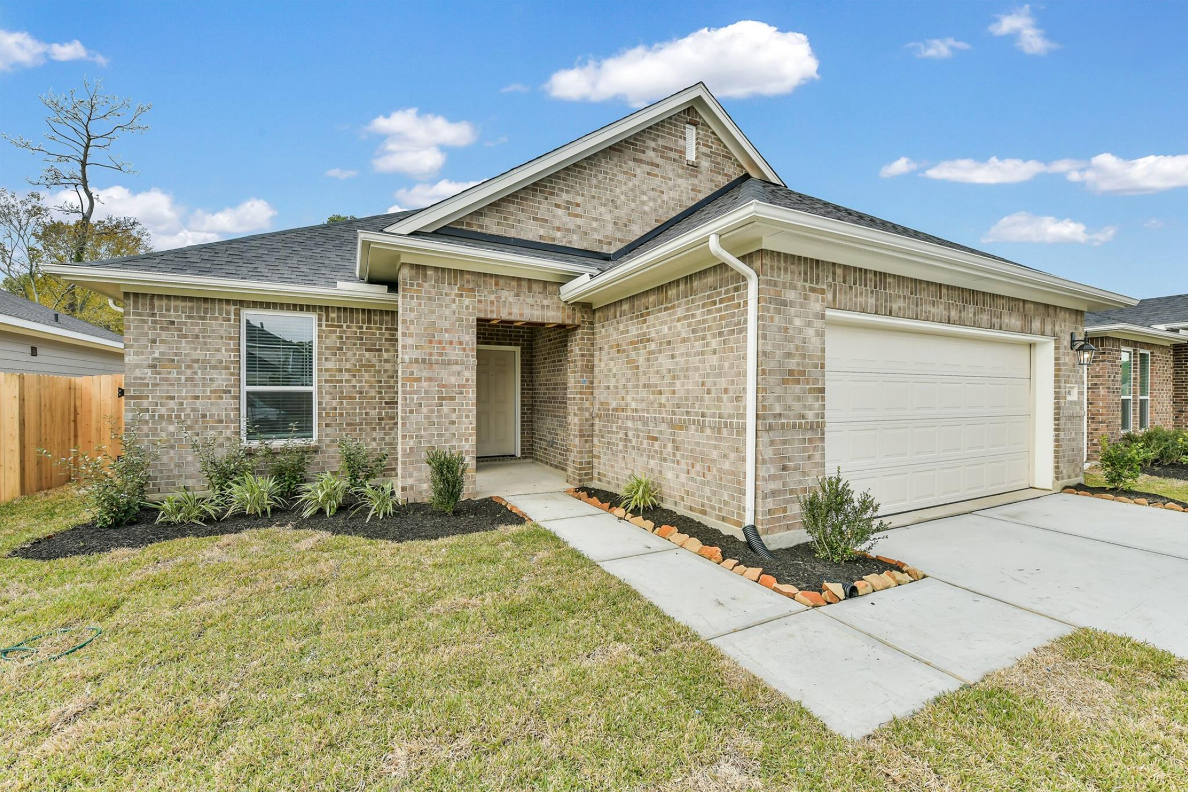
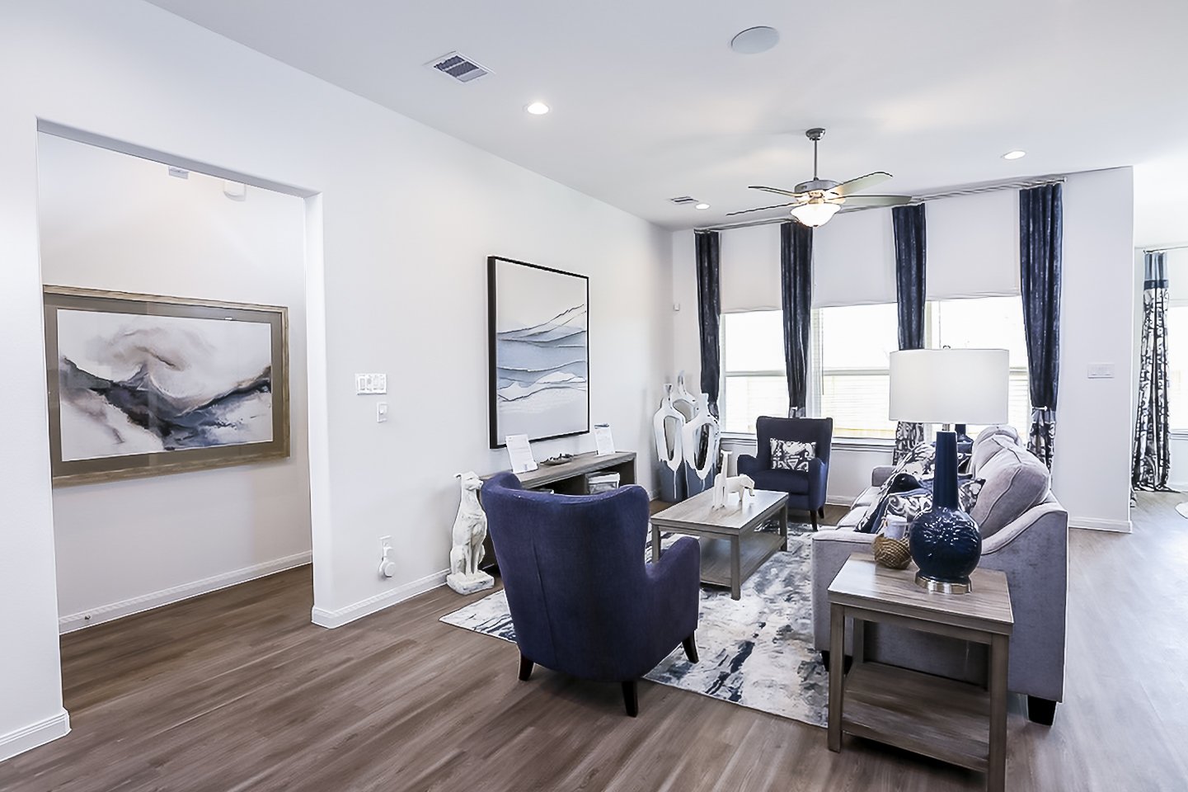
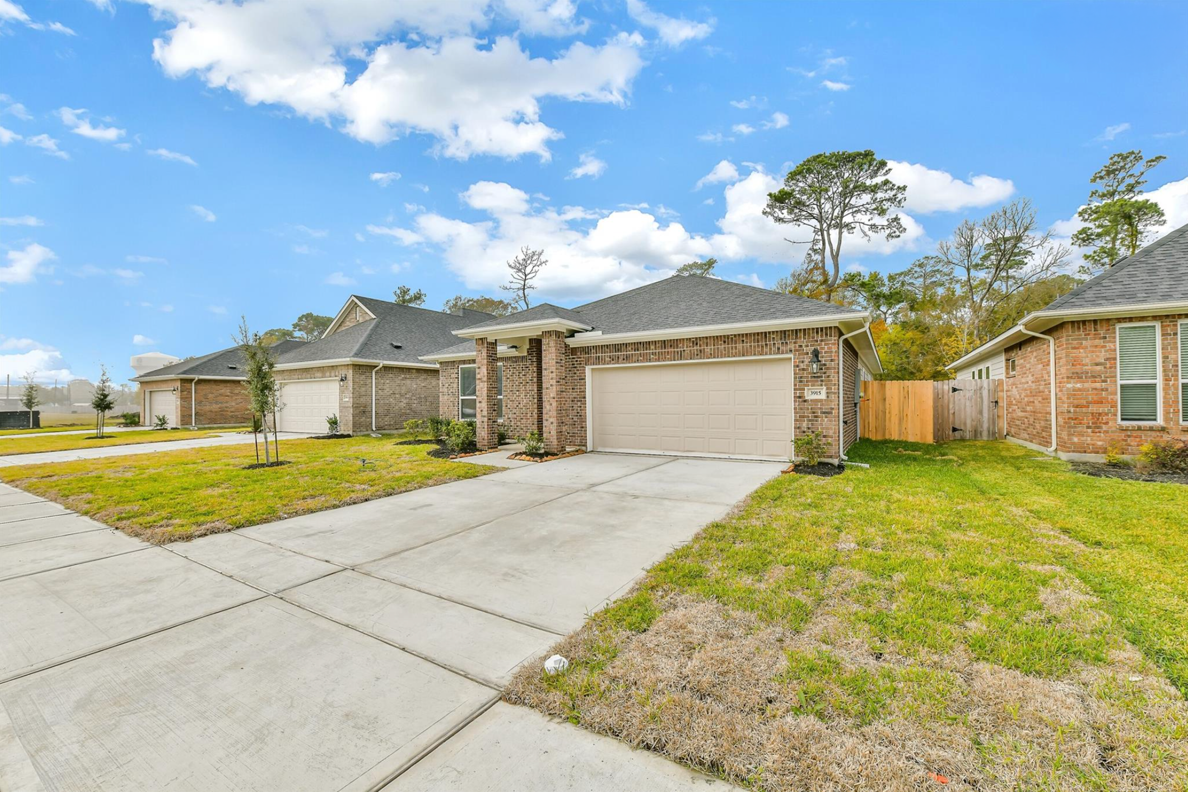
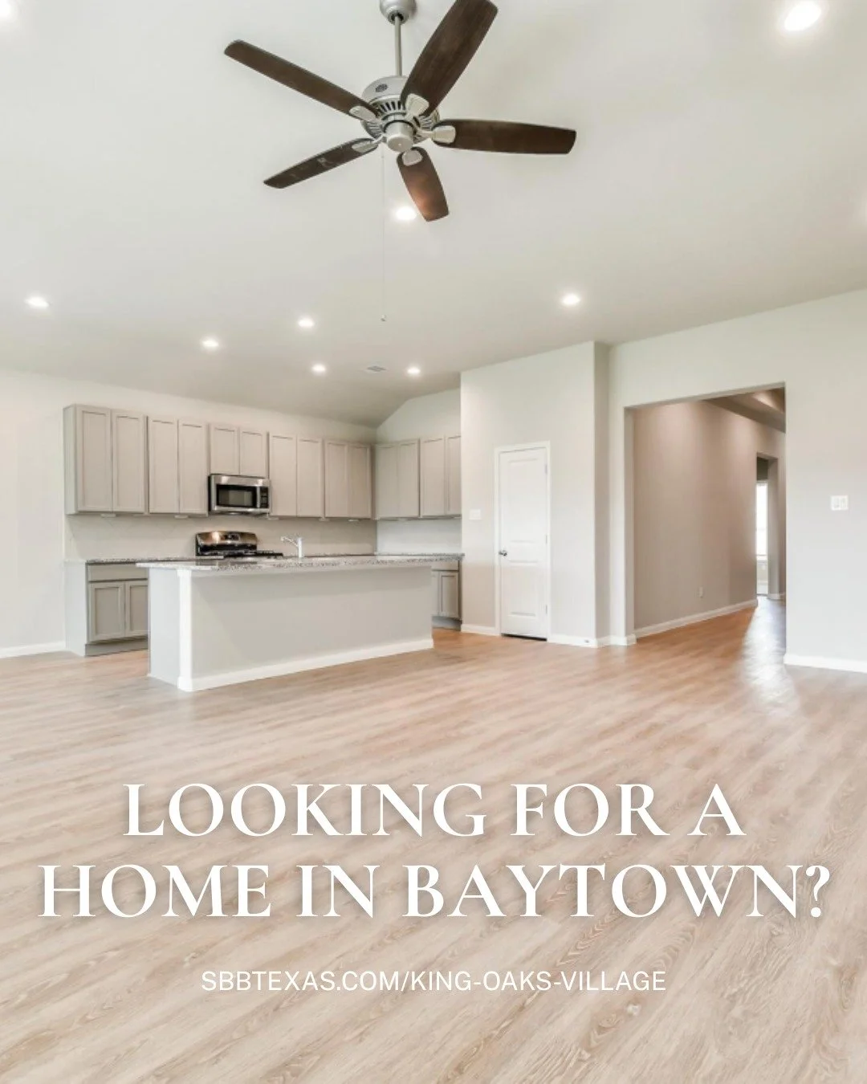
Welcome to King Oaks Village, a beautifully designed new community by Sullivan Brothers Builders, where modern living meets everyday convenience. These thoughtfully crafted single-story homes range from 1,400 to 1,900+ square feet, offering the perfect blend of comfort and style at an incredible value,
with prices starting in the $200s and no MUD tax to worry about.
Nestled in a prime location, King Oaks Village is within walking distance of Stephen F. Austin Elementary, an Apple Distinguished School from 2021 to 2024, making it an excellent choice for families. With customizable finishes and floorplans tailored to your lifestyle, you can create a home that truly feels like yours. Don’t miss out on this exclusive opportunity—join our preferred buyer list today for early access, priority pricing, and the latest updates. Your dream home is waiting!
KING OAKS VILLAGE

GET TO KNOW OUR SALES TEAM
Connect with Sam
Sam Pantoja
(713) 823-5842 | spantoja@sbbtexas.com
Visit our Sales Center
COMMUNITY PLAN
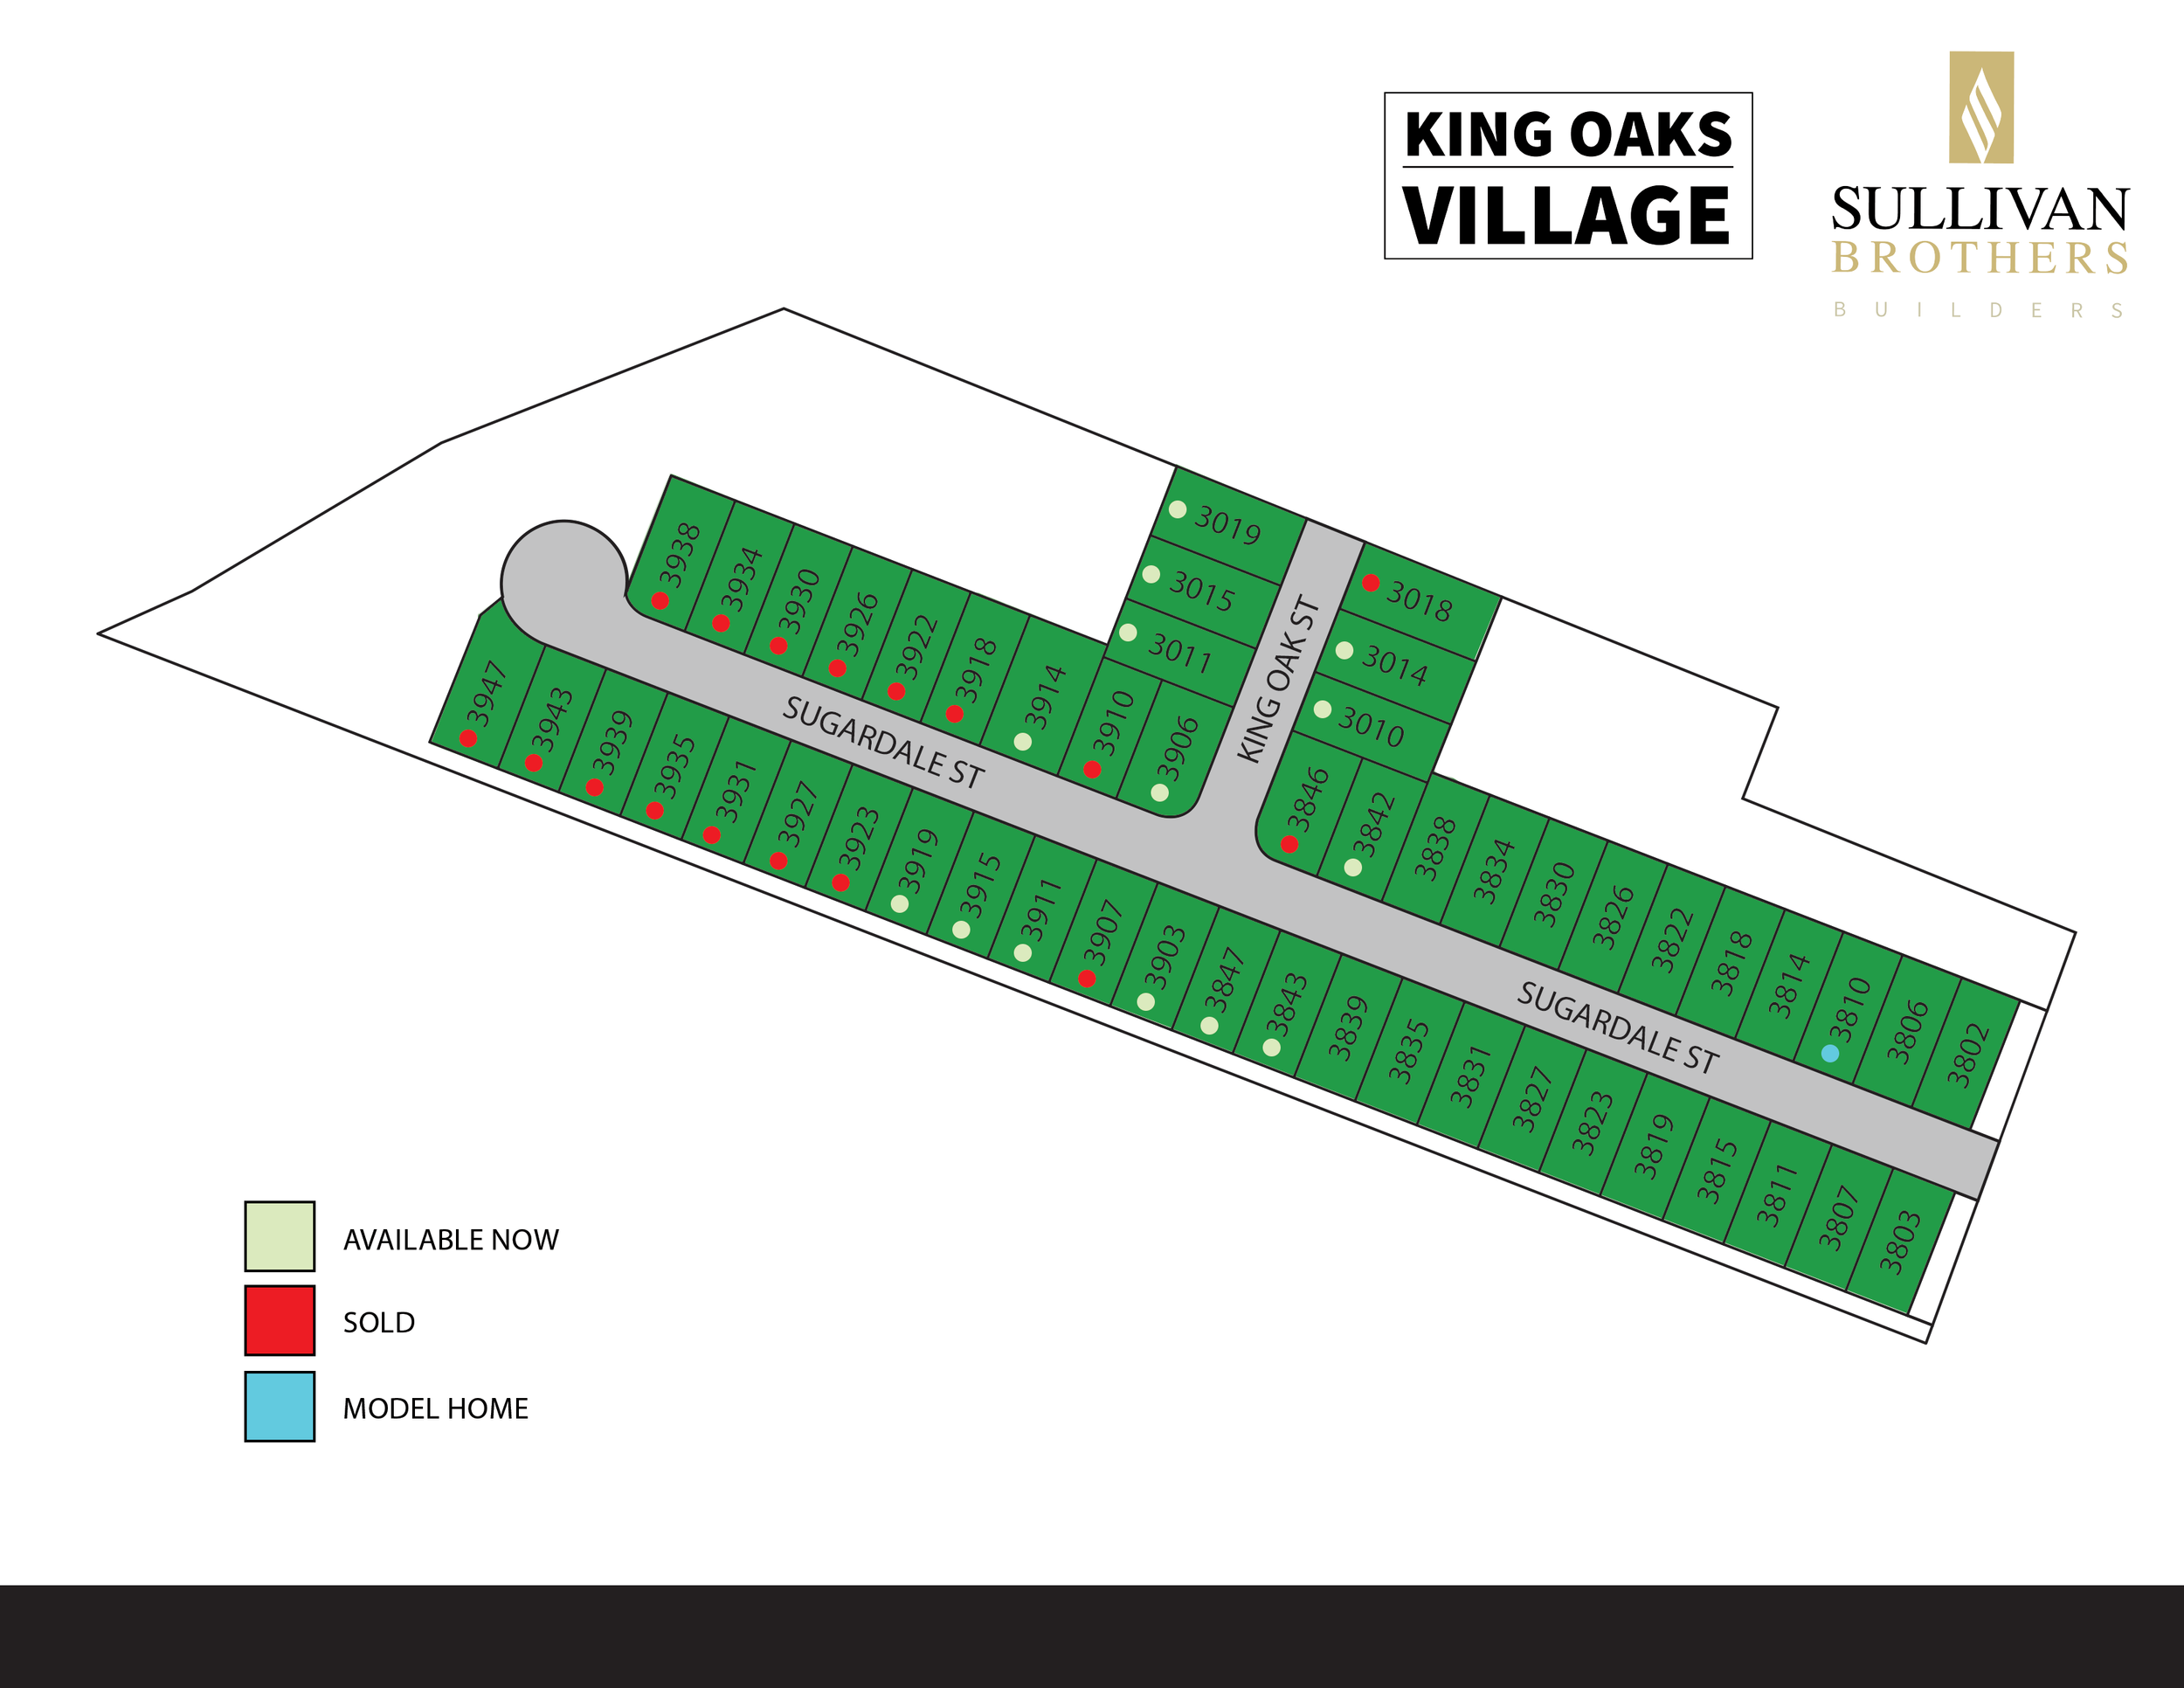
AVAILABLE HOMES
FLOOR PLANS
-

Baxter
1,556 sq ft
3 br, 2 baSingle-story, oversized kitchen island and formal breakfast, covered rear patio, generous owners retreat with walk-in closet.
-
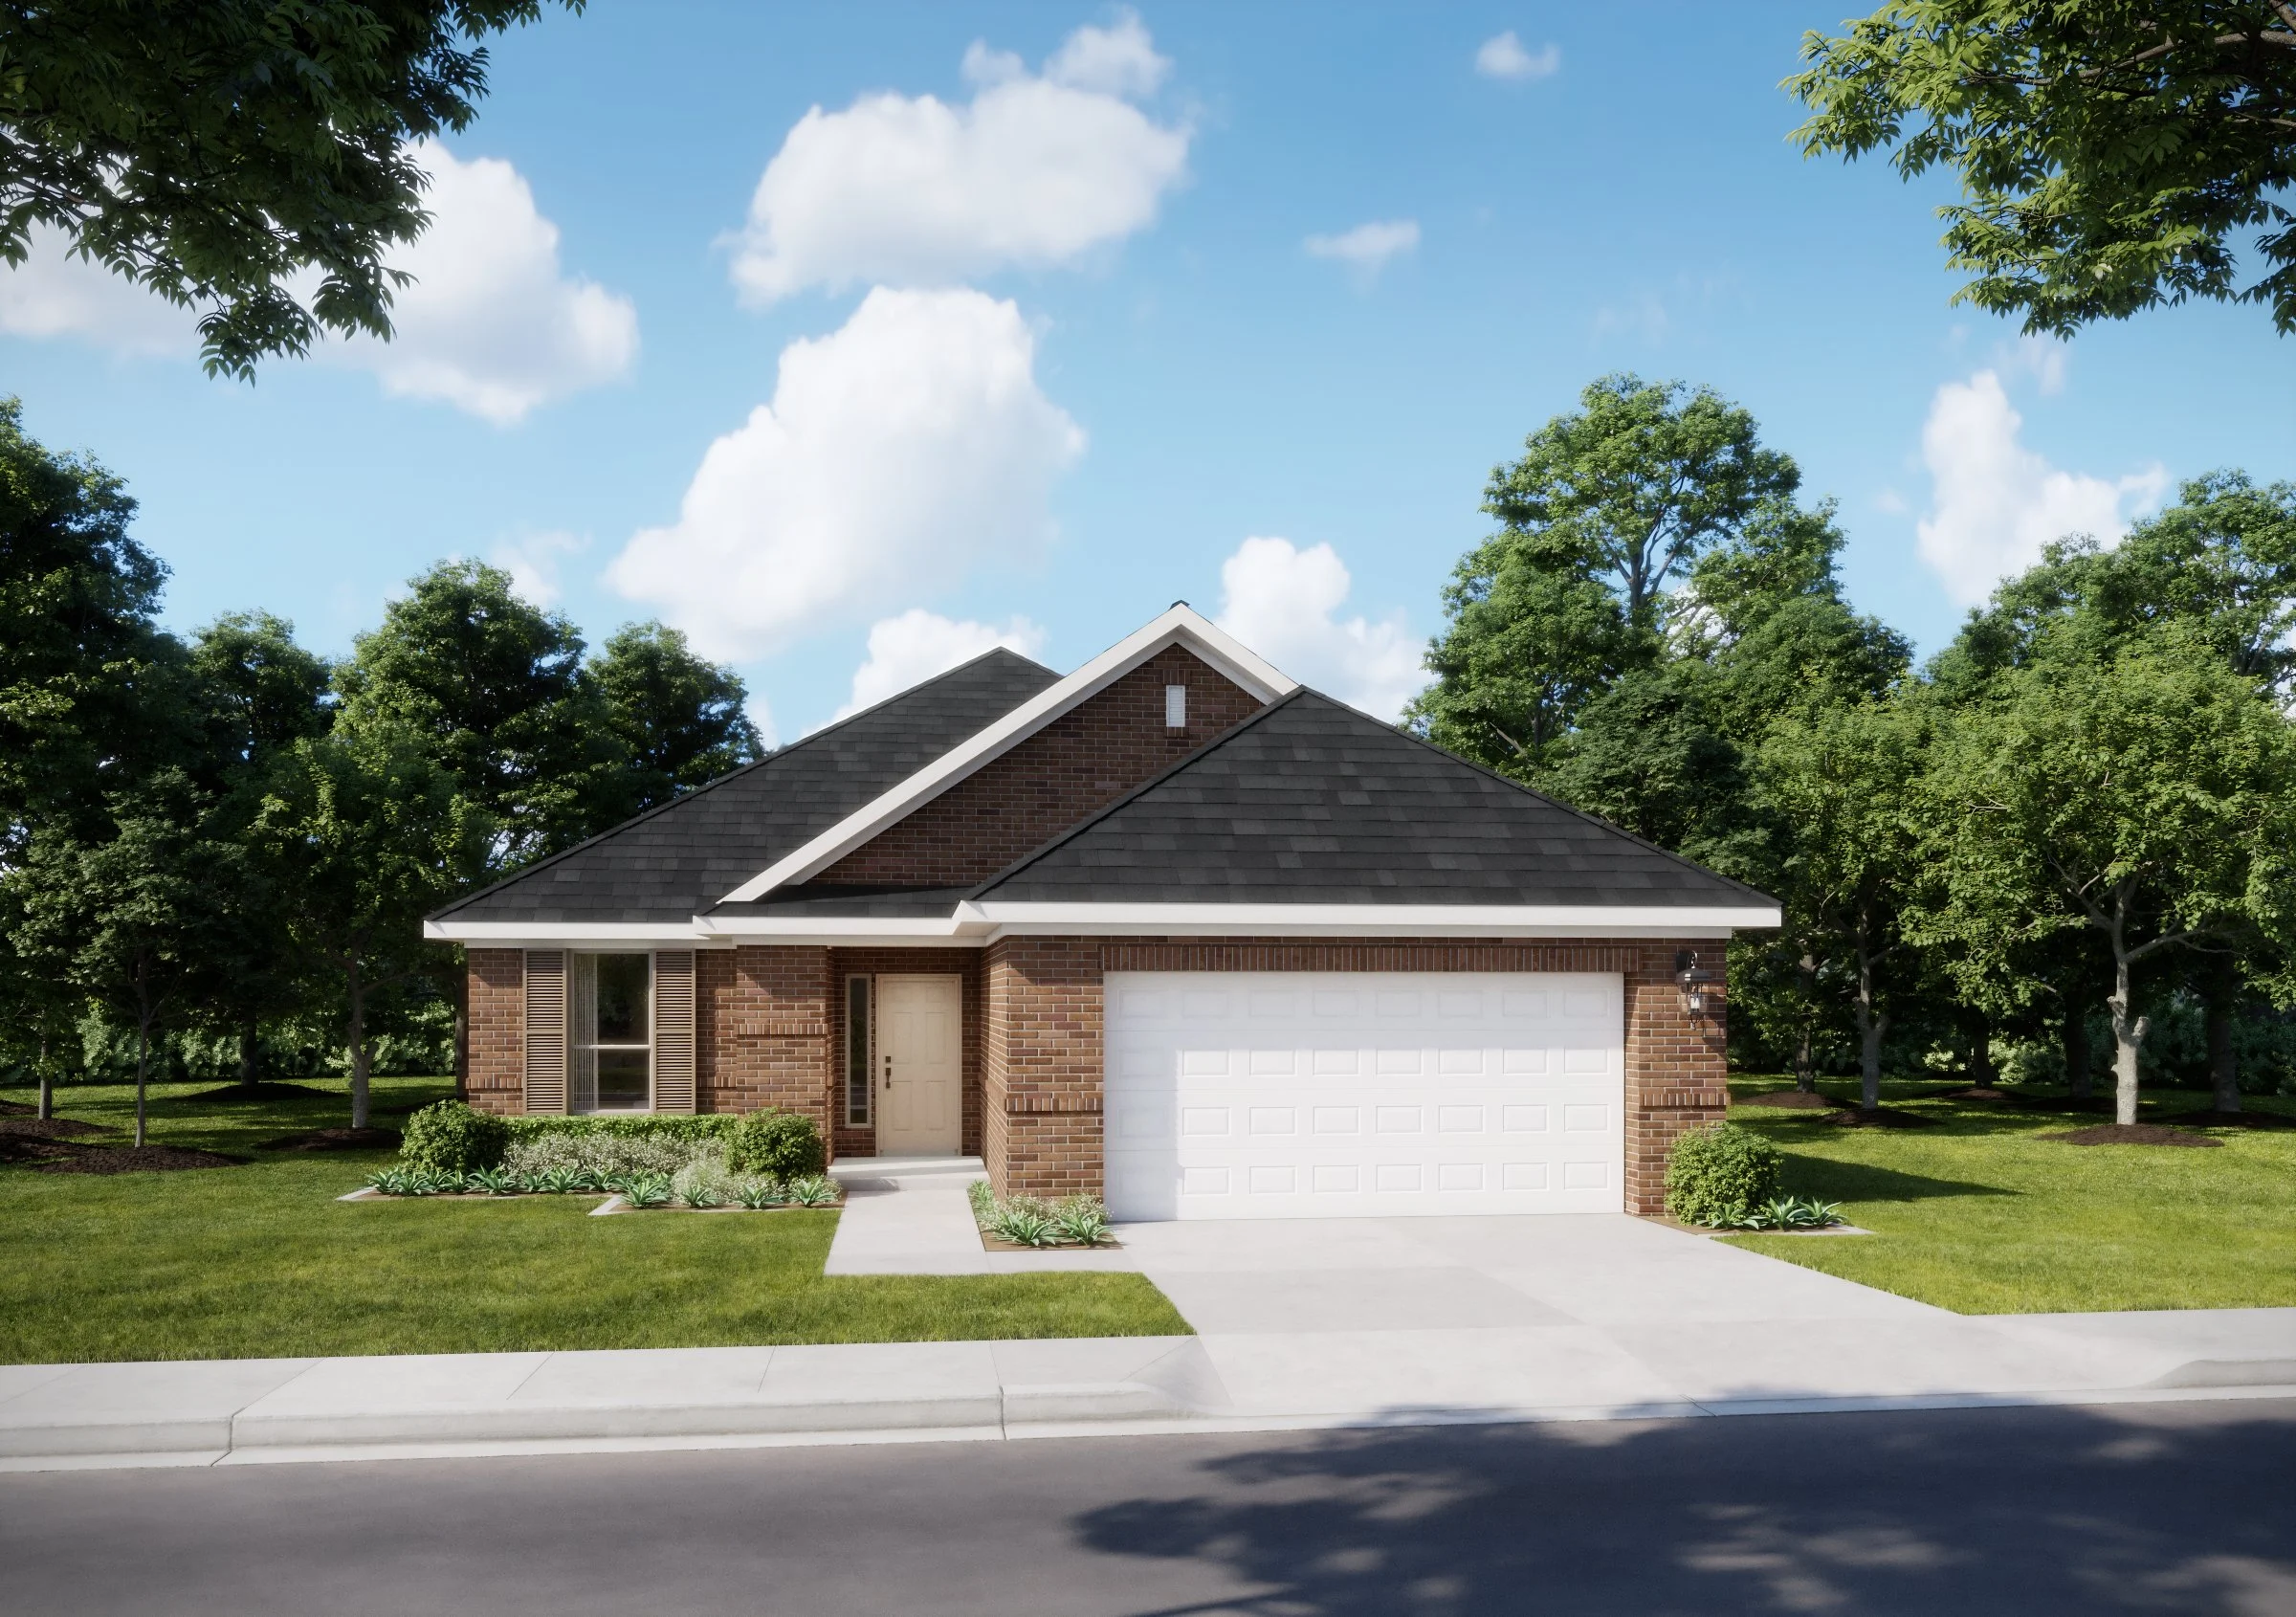
Marshall
1,745 sq ft
4 br, 2 baSingle-story, open concept with large pantry, optional study, oversized utility room.
-

Sidney
1,981 sq ft
4 br, 2 baSingle-story, large kitchen with formal breakfast, covered patio.
-

Naples
1,485 sq ft
3 br, 2.5 baTwo-story, large kitchen, with formal breakfast, covered patio.
WE CAN’T WAIT TO SEE YOU IN BAYTOWN!